
Building Resources
Order Verification
Upon finalizing your sales agreement, an Enterprise Steel Carports LLC representative will contact you to verify that we have your correct information and building details.
Permitting & Engineering
Permitting
Inform our sales representative if you will be permitting your structure. We have engineered plans available to include the structure and the foundation details. There are two types of engineering drawings; generic plans, and site specific plans.
Generic Drawings
Generic plans are included with applicable buildings. Contact our office to verify that your building is applicable for a free set of generic plans. If during the permitting process, you are required to provide site specific drawings and calculations, we have those available for a separate and additional cost.
Site Specific Drawings and Calculations
Site specific drawings and calculations available for a separate and additional cost. Please contact our office for pricing.
Scheduling
Upon your permit approval, our office will contact you to arrange the delivery and installation of your structure. We will also confirm that your site has been properly prepped and is ready for the installation of your structure. We highly recommend that you begin your foundation preparation until after your permit has been approved.
Manufacturing
Enterprise Steel Carports LLC will begin the manufacturing of your project after all preparation of foundations have been confirmed. Contact our office for final modifications prior to the commencement of the manufacturing process. Additional fees may apply, if unforeseen modifications to your structure are made after the manufacturing process has begun.
Installation and Post Installation
Your installation process will commence upon delivery of your structure. You will complete a walk-through with the crew lead to verify that your structure has been installed in accordance to your plans. This is the time to check your structure for any mechanical issues. You may schedule any required inspections after the installation is complete. Contact our office with any questions or concerns.
Ground Leveling Requirements & Footprint Options
Achieving a Perfectly Level Foundation
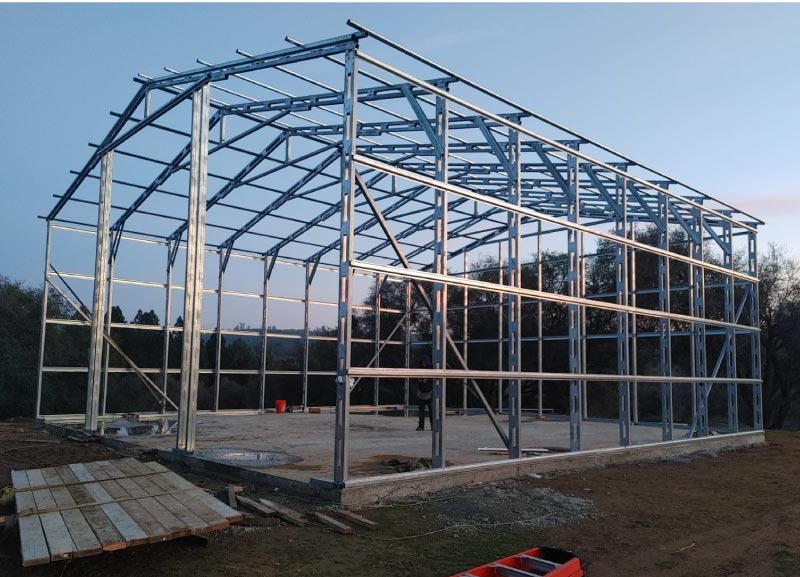
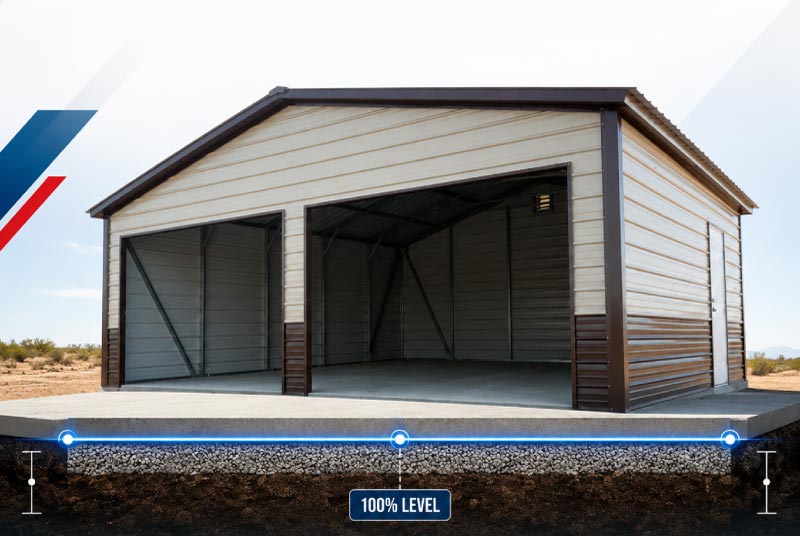
A precise, uniform foundation is the single most critical factor for a structurally sound installation. Setting up a building on uneven ground can cause severe structural alignment issues, including frame distortion, problematic gaps beneath the siding, and misaligned doors or windows.
Delivery Site Accessibility Guidelines
Preparing the Workspace for Our Fleet
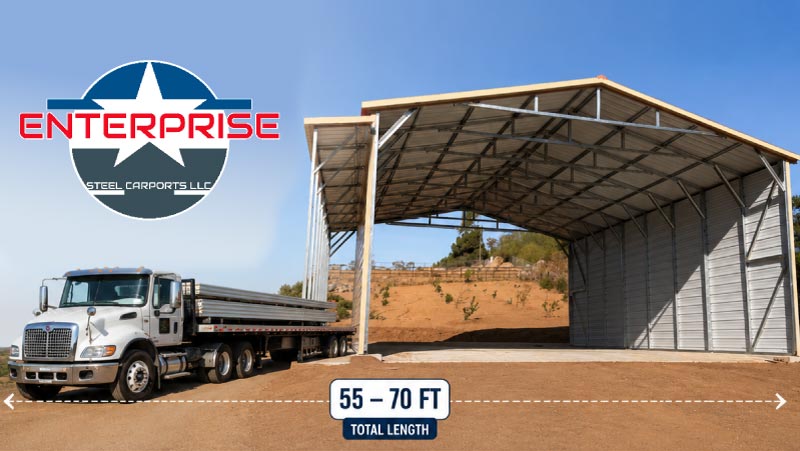
Our delivery crews transport your materials using standard commercial transport trucks and extended trailers that average 55 to 70 feet in total length. It is your responsibility to confirm that the roadways, gates, driveways, and the immediate installation area can safely accommodate a vehicle of this size.
If our crew cannot safely reach the construction zone or drop off materials due to an inaccessible path, the delivery will be canceled, and a return-trip fee plus a restocking charge will be billed before your project can be rescheduled.
Unsure About Your Site?
If you have doubts regarding your foundation level or transport accessibility, please contact your building specialist immediately. Providing clear, wide-angle photographs of your site and driveway will help our team review and approve your location before departure.
Protect Your Assets with a Custom Steel Structure
Backed by our 20-year rust-through warranty, your investment is built to last.